Concrete floor installation in Union City CA - a sound base for your flooring
Adding a room, finishing a shop or replacing a tired floor? We dig out, pack the ground, guard against moisture and cure it right.
What goes into a new concrete floor in Union City?
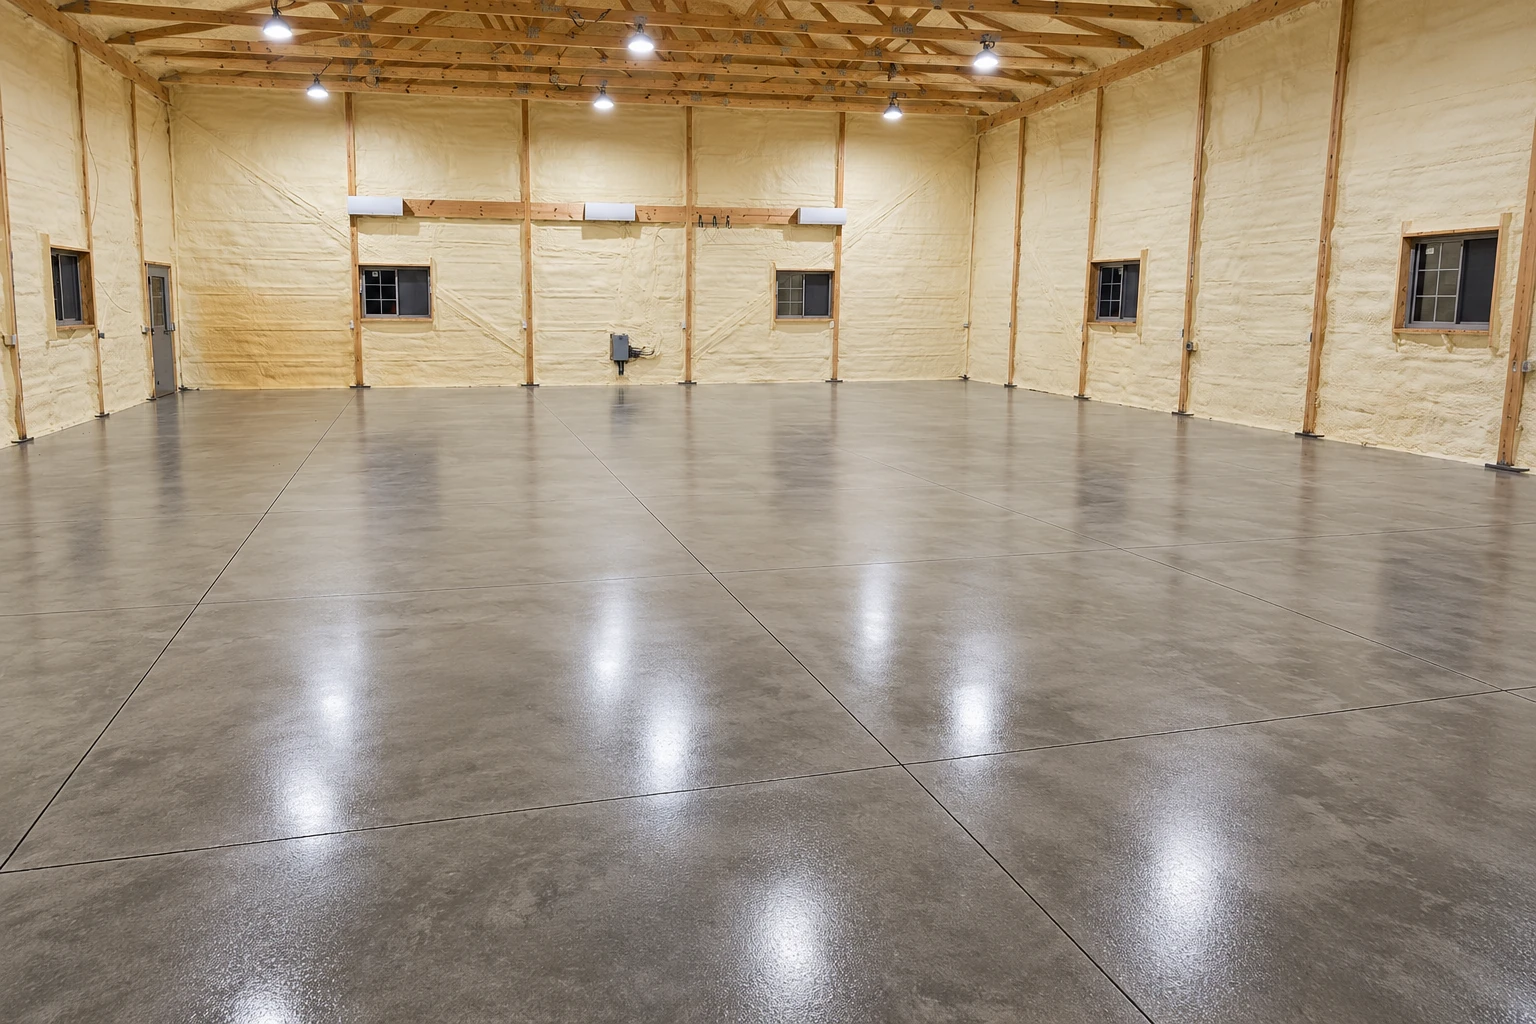
Concrete floor installation in Union City means placing a concrete slab on ground that's been dug out and packed firm, then curing it so it gives you a solid base for tile, wood, a coating or bare concrete. Done well, it gives your flooring a sound base and keeps ground moisture from working its way up.
Most people call us when they're adding a room, finishing an outbuilding or replacing an old floor that's cracked and uneven, and the first things they ask are what it costs and how long the space will be tied up. The price mostly moves with the size of the floor, how much soft soil has to come out before we pack the ground, whether the slab needs rebar, the steel rods that help hold it together, and any stain or stamped finish, which is priced on its own. The schedule turns on permit steps and on the cure, since flooring can't go down the day after the pour, and my written estimate lists what's included and what isn't so you can see where your own figure comes from. California also requires a licensed contractor whenever the work needs any kind of permit or the contractor hires workers, even on jobs under $1,000, so it's worth asking any crew you talk to for their license.
How our concrete floor installation is done
Before anything else, I ask how you plan to use and cover the floor, because tile, wood, a coating and bare concrete each call for a moisture barrier that suits them. An industry floor guide says the barrier under the slab gives coverings and coatings the most protection when it sits in direct contact with the slab, which is why the covering question comes first. Then we dig out the topsoil and any soft spots and pack the subgrade, the soil and gravel the slab sits on, by rolling or tamping it until it's firm, since a base that's only raked level settles with the dirt and takes the slab with it. We set rebar where the slab needs it, plan the pour away from midday heat that leaves a weak, dusty top, and finish the surface to suit what goes on it. While the concrete is still young we cut control joints, shallow grooves that give it a straight place to crack, and then we keep the slab properly cured, covered and moist so it gains strength slowly, because that cure is what gives your flooring a sound base. If a budget has to give somewhere, I'd rather keep the base work and simplify the finish, because a finish can be redone later and the ground under a slab can't be fixed without tearing it out.
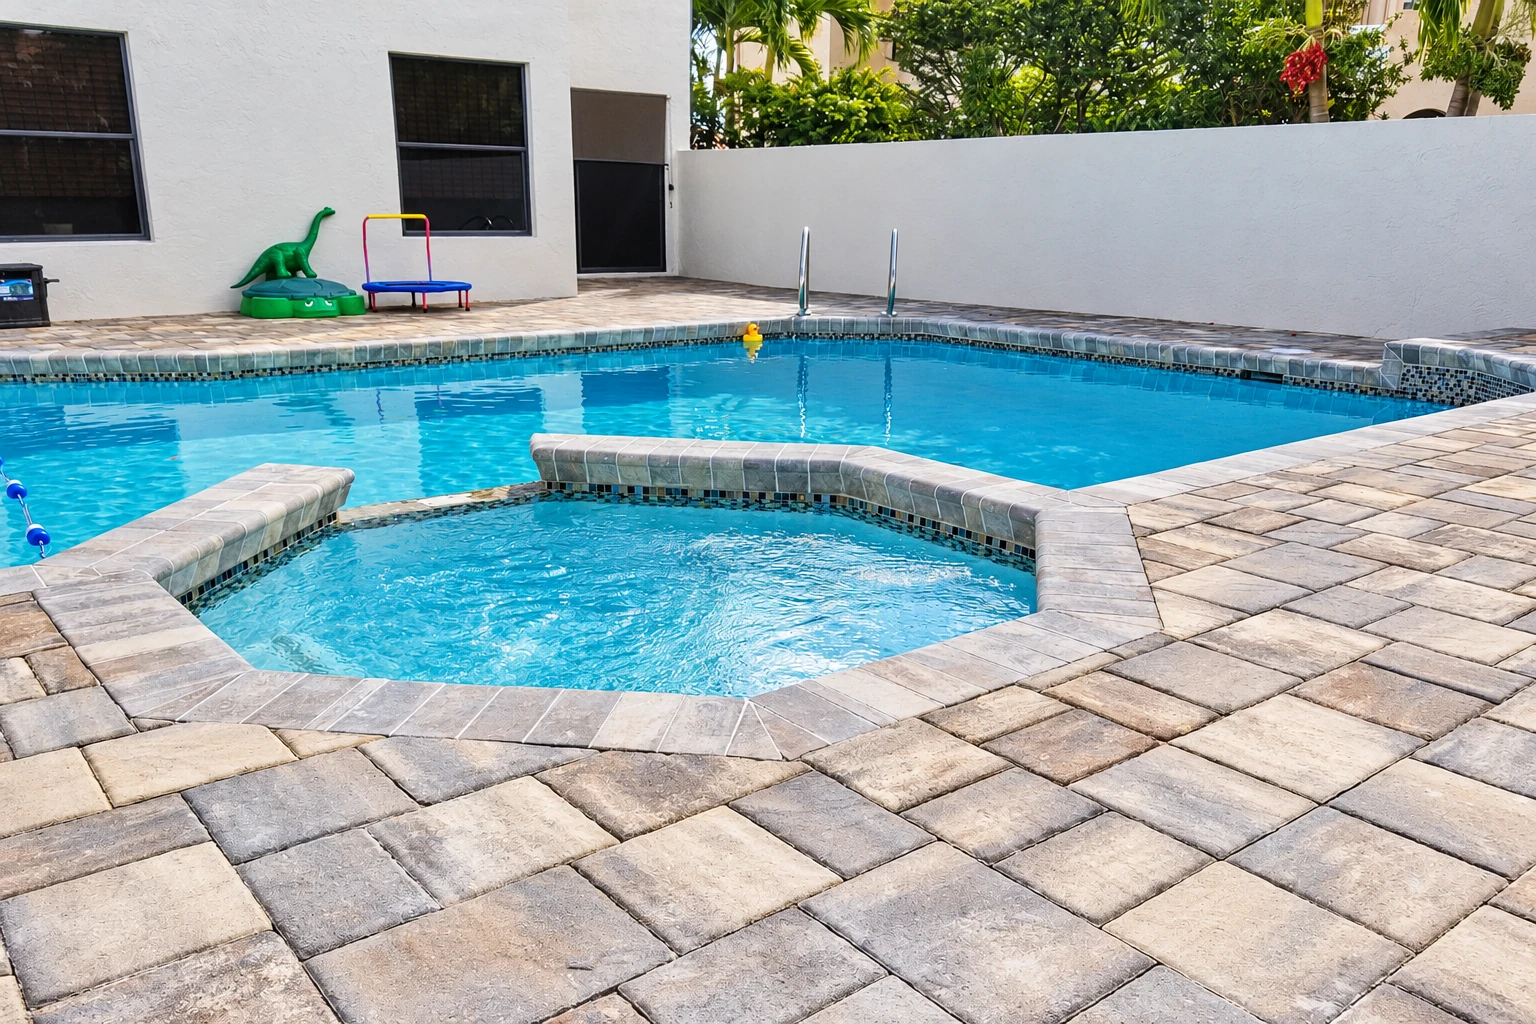
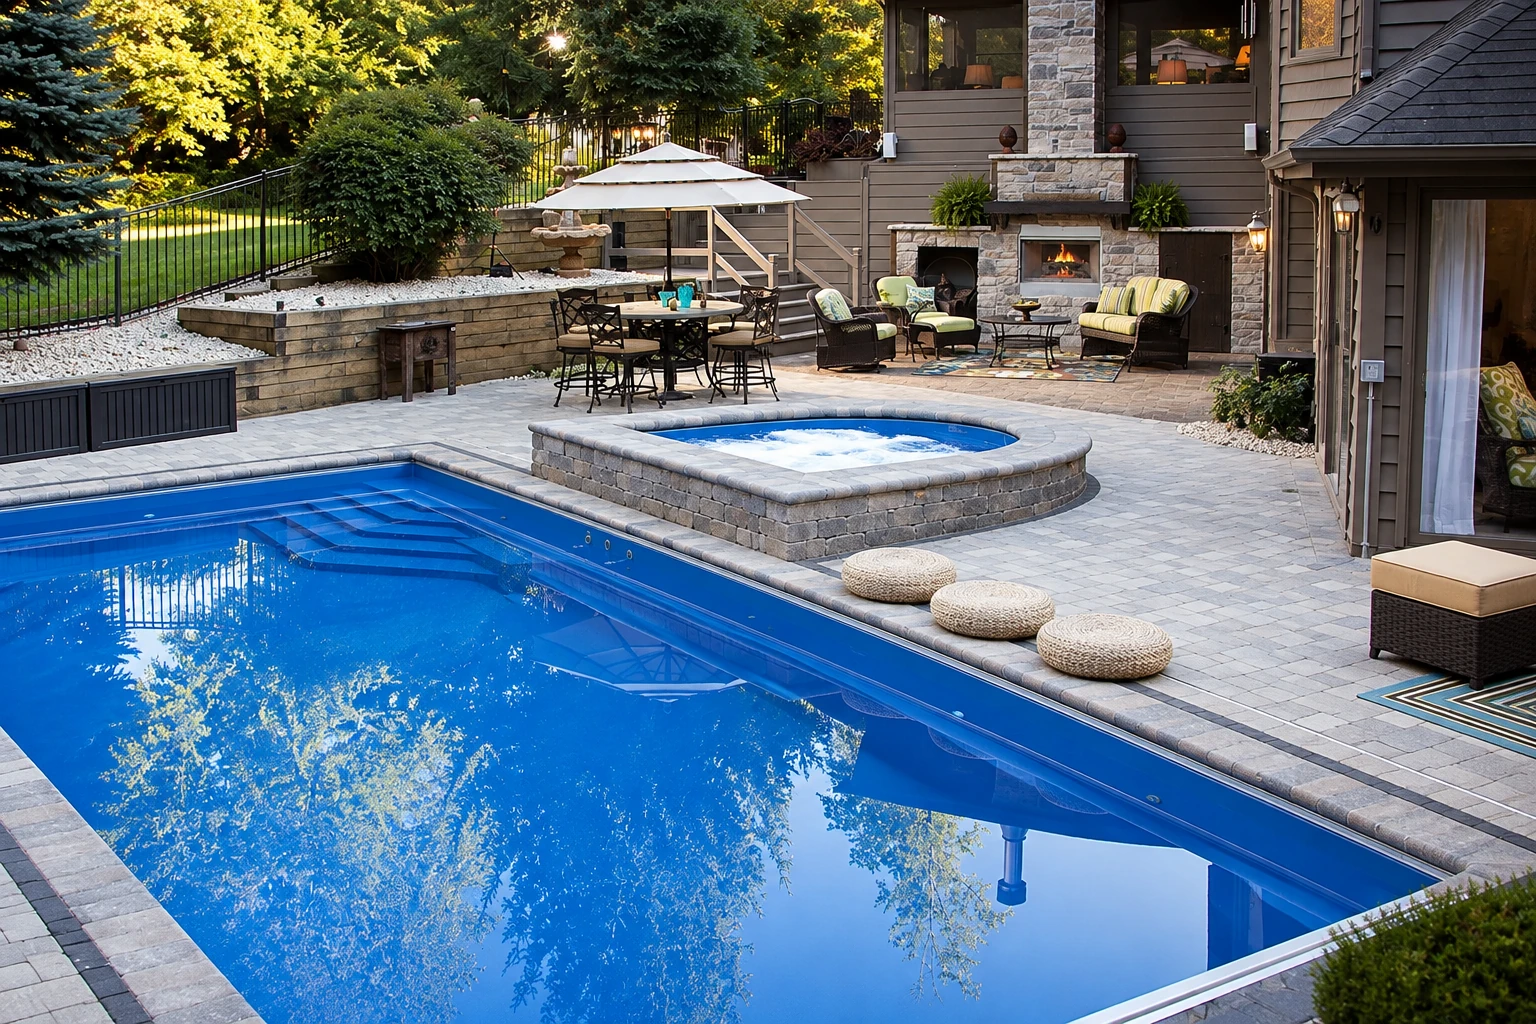
A new floor often connects to work outside the walls. If it sits higher than the yard, concrete steps give you a sturdy way in and out, and if your project includes a backyard pool, we build concrete pool decks with the same attention to the base and to where the water runs.
Concrete floor permits and site checks in Union City
Union City decides whether your floor needs a permit. The city issues permits for building, remodeling or improving a home, and grading permits for projects that grade, dig out, fill or clear soil, so a floor that's part of an addition or that means moving dirt often falls under one of them. New development projects in the city also start with stormwater paperwork about how much hard surface they add, and that can lead to more forms. When your job needs a permit, we take care of the application and inspections with the city and keep you informed, and I'd rather sort it out before we dig than after the ground is open.
One check you can do yourself is the state's EQ Zapp lookup, which shows whether your address sits in a mapped earthquake hazard zone, such as fault rupture, liquefaction, where shaking turns soil to something like quicksand, or earthquake landslides, or whether your area hasn't been evaluated yet. If it flags your lot, tell me at the estimate so we can talk it through, the same way we would on floor jobs in Fremont and Hayward.
How a concrete floor job goes
Call and set a visit
When you call (510) 319-6825 or send the form, we set a time for me to come out, look at the site and listen to what you have in mind. It helps to know roughly how big the floor is and what will cover it.
Review the written estimate together
I write up an estimate that lists what's included and what isn't, such as digging out, the base, the moisture barrier and any rebar, so you can compare it fairly with other bids. We talk through the choices before you decide anything.
We prepare, pour and finish
Once you're ready, we handle any permit steps, then our crew digs out and packs the ground, pours and finishes the floor with me checking in on site. Keep people and pets off the fresh concrete until we tell you it's ready.
Walk the finished floor together
We walk the job with you and explain how to care for the slab while it cures. You'll know when it can take foot traffic, heavier loads and the flooring that goes on top.
Get a written estimate for your concrete floor and the ground work under it
We reply to every call and message within one business day, and the estimate is free, done in person at your place, with no pressure to book. After you send the form, we get in touch to set a time for me to come out, look at the site and write up what's included.
Questions before you book concrete floor installation
How much does a concrete floor cost in the Bay Area?
An installed concrete slab in the Bay Area usually costs about $8 to $18 per square foot, which is a general market figure and not a quote for your floor. Where yours lands depends on the things I mentioned up top, like soil prep, rebar and finish, and my estimate gives you our own price with what's included written out.
Do I need a permit for a new concrete floor in Union City?
It may, and Union City decides that for your project, since a new floor often comes with the building, remodeling or grading work the city permits, as I explained above. If yours needs one, we take care of the application and inspections.
How long does a new concrete slab take before I can walk on it?
A new slab should be walkable within 48 hours, and it's wise to wait a week before putting heavier loads on it. Full curing takes about a month, so plan furniture, moves and flooring work around those dates.
Will my new concrete floor crack?
Some cracking is normal, because all concrete tends to crack and a fully crack-free floor isn't possible to pour. Good basic practice keeps cracks fewer and in the places we choose, which is why we put so much into the packed base, the control joints and the cure.
Is plastic sheeting good enough as a vapor barrier under a concrete floor?
No, according to an industry floor guide, which says ordinary polyethylene sheeting falls short of the standard for under-slab vapor retarders and shouldn't be considered for moisture protection below a slab. If you plan to cover or coat the floor, ask any crew which barrier they'll use, and I'll name ours in the estimate.
How do I know a new slab is dry enough for flooring?
Test it before the flooring goes in, and one field guide suggests a relative humidity probe or a calcium chloride test for that. The guide says the flooring maker's moisture limit is the one that counts, so ask your flooring supplier which limit your product sets.
Why Union City homeowners call Professional Union City Concrete for concrete floors
I look at your site myself
I come out myself to look at the job and write the estimate, and our crew of finishers and laborers does the work with me checking in on site. The person who heard your plans is the one keeping an eye on the pour.
Five years of careful flatwork
We've been in business since 2021, and we're best known for careful flatwork, the flat slabs like floors, driveways and patios. A floor asks the most of that skill, because a low spot or rough patch shows up under tile or wood.
Licensed and fully insured, ask us
We're licensed and fully insured, which is what the state looks for in a crew that hires workers and takes on permit jobs. Ask to see both before you hire anyone, us included.
City steps planned before digging
When I write your estimate, I account for the Union City permit and stormwater steps covered above, so the schedule allows for them. That keeps a dug-out site from sitting open while paperwork catches up.
On a floor, the part that counts most is the ground and moisture work you won't see once the flooring is down, so I'd like to plan that with you first. Request your estimate or call (510) 319-6825 when you're ready.
Other concrete work that goes with a new floor
Concrete pool decks
Planning a pool area too? A deck around the water needs a firm base, runoff that drains away from the pool and a textured surface for wet feet.
Concrete steps construction
When a new floor leaves a drop at the doorway or a slope down to the yard, poured steps give you a sturdy way in and out.
Plan your concrete floor and base with us
Call (510) 319-6825 or send the form with the floor's size, how you'll use it and what will cover it, so I can bring the right questions to your site.