Foundation raising in Union City CA - your house higher, on a foundation built for it
Want your house higher or on a new foundation? We plan the lift and the foundation around a careful review of your home.

Can my house be raised onto a new foundation in Union City?
Foundation raising in Union City lifts your whole house off its foundation so a new or taller foundation can be built underneath, then sets the house down on it at its new height.
Most people who call about this already know they want the house higher or on a new foundation, and what they want from me is a straight answer on what it involves. The price mostly comes down to the size of the house, what's on the outside walls, how much of the old foundation can stay and what new stairs or entries the raised house will need. The schedule depends on the design review, the permit steps and finding somewhere for you to live while the house is up, which is why I talk about those first. Your written estimate spells out what's included and what isn't, so you can see where the money goes before you decide anything.
How we handle foundation raising
Every lift starts with a design review of your house and the foundation it sits on now, because that review decides whether the old foundation can be used, what the new work underneath has to carry and how the house should come up. I plan the lift and the new foundation around what the review finds instead of a standard plan, and before anything goes on the calendar I sit down with you about moving out and how you'll get in and out of the house once it's higher. When the house is up on its supports, our crew digs out, forms and pours the new foundation work while I check in on site. If the budget gets tight, I'd rather you save on finish details than on the review and the concrete under the house, since nobody sees that part on the last day but the house sits on it for good.
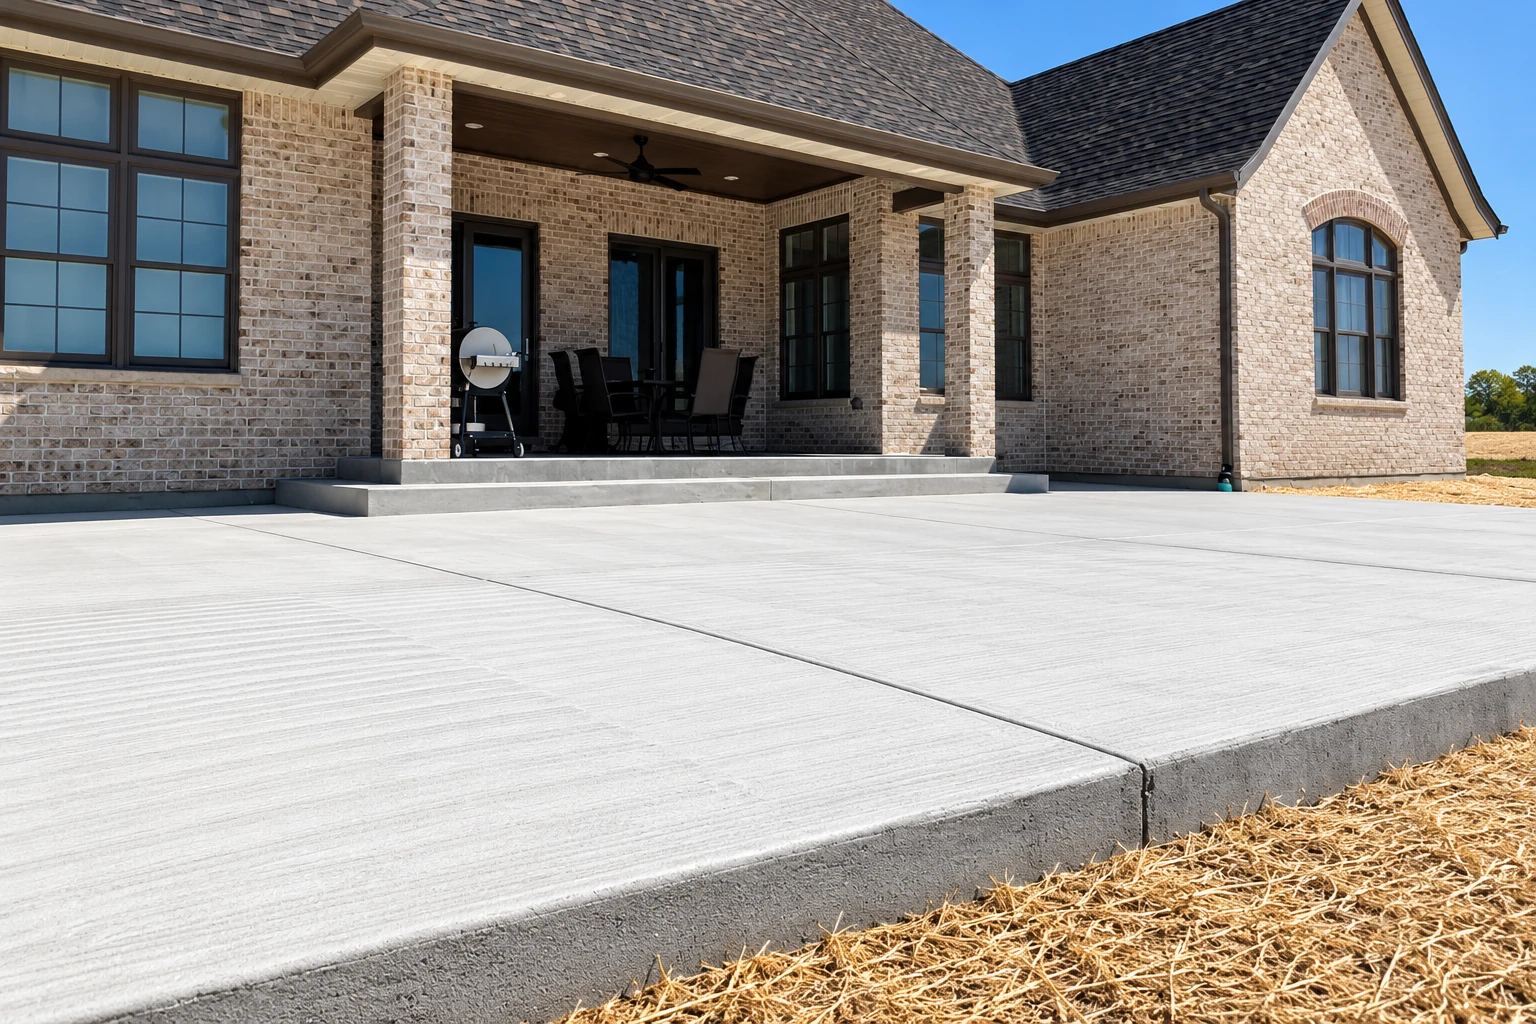
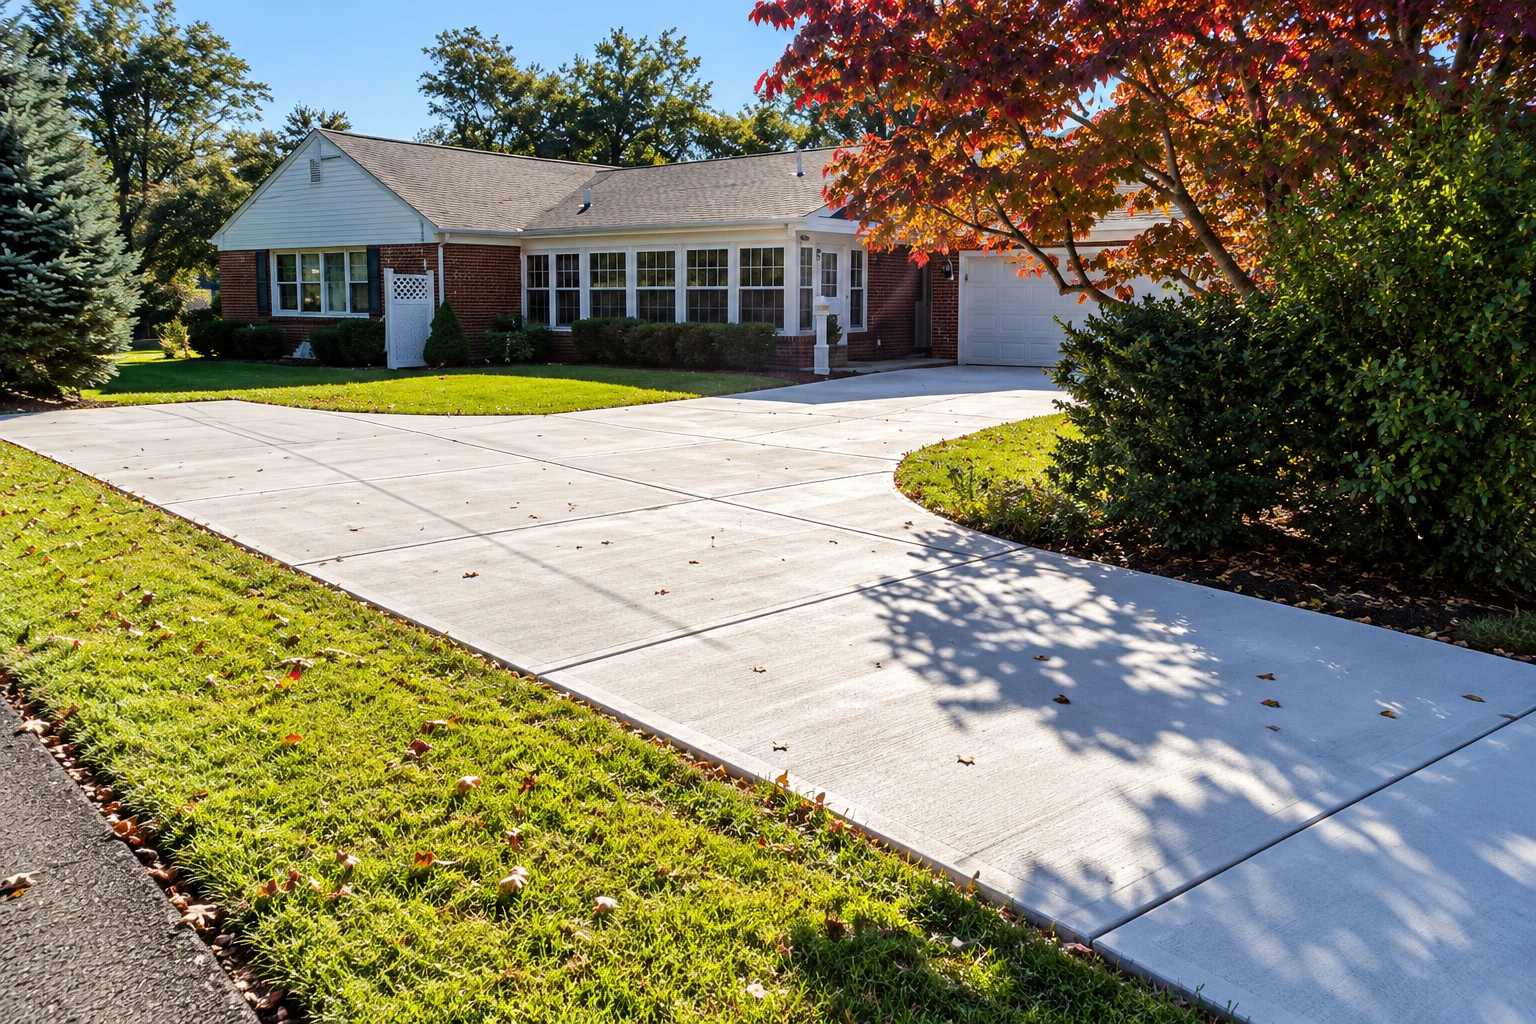
A raise usually touches the concrete around the house too. Old steps, walks or slab edges tied to the foundation sometimes have to come out cleanly first, which is where our concrete cutting work comes in. When the garage or front entry ends up higher, we can rework the approach with concrete driveway building so the driveway meets the new height.
Permits, licensing and earthquake review for house raising in Union City
Union City issues permits for building, remodeling or improving a home, and separate grading permits for projects that dig, fill or clear soil. A house raise usually involves both kinds of work, so I confirm with the city what your job needs before anything is scheduled. When a permit is needed, we take care of the application and the inspections and keep you posted as they move along. On licensing, California's contractor board has a separate building moving classification for raising, lowering and moving houses and their foundations. It doesn't cover repairs or changes to the parts of the house that stay, so the lift and any later work on the house can fall under different licenses.
Because earthquakes are a hazard here, the design professional checking your house should confirm that the raised house and its foundation can handle sideways and up-and-down shaking. That review looks at the house's structure and condition, the soil, the lifting method and the hazards on your lot, so each house gets its own plan. You can check your address early on the state geological survey's EQ Zapp map, which shows whether a lot sits in a mapped earthquake hazard zone or hasn't been evaluated yet. The survey also says new construction and significant remodels need a geologic study of the site itself, which helps plan around known hazards. We plan raising jobs the same way in Fremont and Hayward.
How foundation raising works
Call and set a visit
Call (510) 319-6825 or send the form, and we'll set a time for me to come out to your house. I'll look at the site and listen to what you have in mind before I suggest anything.
Walk the house and foundation
I look over the walls, the existing foundation and every entry, then write up an estimate that lists what's included and what isn't, from the design review to new stairs. We go over the choices together so you know what each one does to the price.
Sort out permits and dates
Once you're ready, we take care of the permit steps and set the lift date around the time you'll be living elsewhere. Nothing goes on the calendar until you've lined up that housing.
Lift, pour and walk through
Our crew prepares the ground, then pours and finishes the new foundation work while I check in on site. When it's done, I walk the job with you and explain how to look after the new concrete.
Get a written estimate for your house lift and new foundation
We reply to every message within one business day. The estimate is free and done in person, and there's no pressure to book. After you send the form, we set a time for me to come out, look at your house and hear what you have in mind.
What homeowners ask about foundation raising
How is a house raised onto a new foundation?
The house is separated from its foundation, lifted on hydraulic jacks and held on temporary supports while a new or extended foundation is built underneath. Most wood-frame, brick veneer and masonry houses can be raised this way, and once the new work is ready the house is set down on it.
How long do you have to move out when your house is raised?
One national house-lifting guide says it's typically 4 to 8 weeks, and that nobody can go inside while the house is up. That's a national figure, not a promise for your house, but it's a good span to plan other housing around before the lift starts.
How much does it cost to raise a house in Union City?
The biggest factor in the cost is how much of your existing foundation can stay, since reusing as much of it as possible is generally the cheapest way to raise a house. Where the old foundation stays, a design professional has to confirm it can carry the raised house, so that review belongs in the budget from the start. Wall type and new access add to the total, and your written estimate breaks each piece out.
Can a house with stucco or brick walls be raised?
Usually, yes, but stucco and brick veneer make the lift harder because those walls have to be taken off or braced so they stay put while the house goes up. If your house has them, that's an added step, and I'll show it as its own line in the estimate.
How do I get in and out of my house after it's raised?
You'll usually need new access, such as stairs, a ramp or even an elevator where your doors used to be at ground level. It's far easier to plan that into the project from the start than to add it once the house is already up.
What should I ask a contractor before raising my house?
Ask how the whole house will be lifted, and whether the crew uses unified jacking, where all the jacks rise together. One equipment maker calls that the standard for full-house lifts because it keeps one corner from getting ahead of the others and cracking plaster, drywall, masonry and tile.
Why Union City homeowners call Professional Union City Concrete to raise a house
I write your estimate myself
I come out to look at the house and write the estimate, and our crew of finishers and laborers does the work with me checking in on site. You talk with the same person from the first visit to the final walk-through.
Licensed and fully insured work
We're licensed and fully insured. With a whole house sitting on temporary supports, you'll want to know the people working under it are covered.
In business since 2021
I opened the business in 2021 after years of learning from the finishers who trained me. That training is why I spend so much time on the parts of a job nobody sees once it's done.
Your address checked for hazards
Before I plan a lift in Union City, I look up your address on the state's earthquake hazard map, because what it shows goes straight into the design review. That way the plan is built for your lot and not for a typical one.
The planning that happens before lift day matters more than anything else on this job, so that's where we'll start. Request your estimate or call (510) 319-6825, and I'll come out to see the house.
Other concrete work that goes with a house raise
Concrete cutting
When old steps, walks or slab edges are tied into the foundation, clean saw cuts let us separate them without cracking the concrete you plan to keep.
Concrete driveway building
A raised house can leave the garage or entry above the old approach, and a new driveway poured to meet it gets your car back in easily.
Talk through your house lift and foundation
Have your address, the type of outside walls and where your doors are ready when you call (510) 319-6825 or send the form, so I can plan the visit around your house.