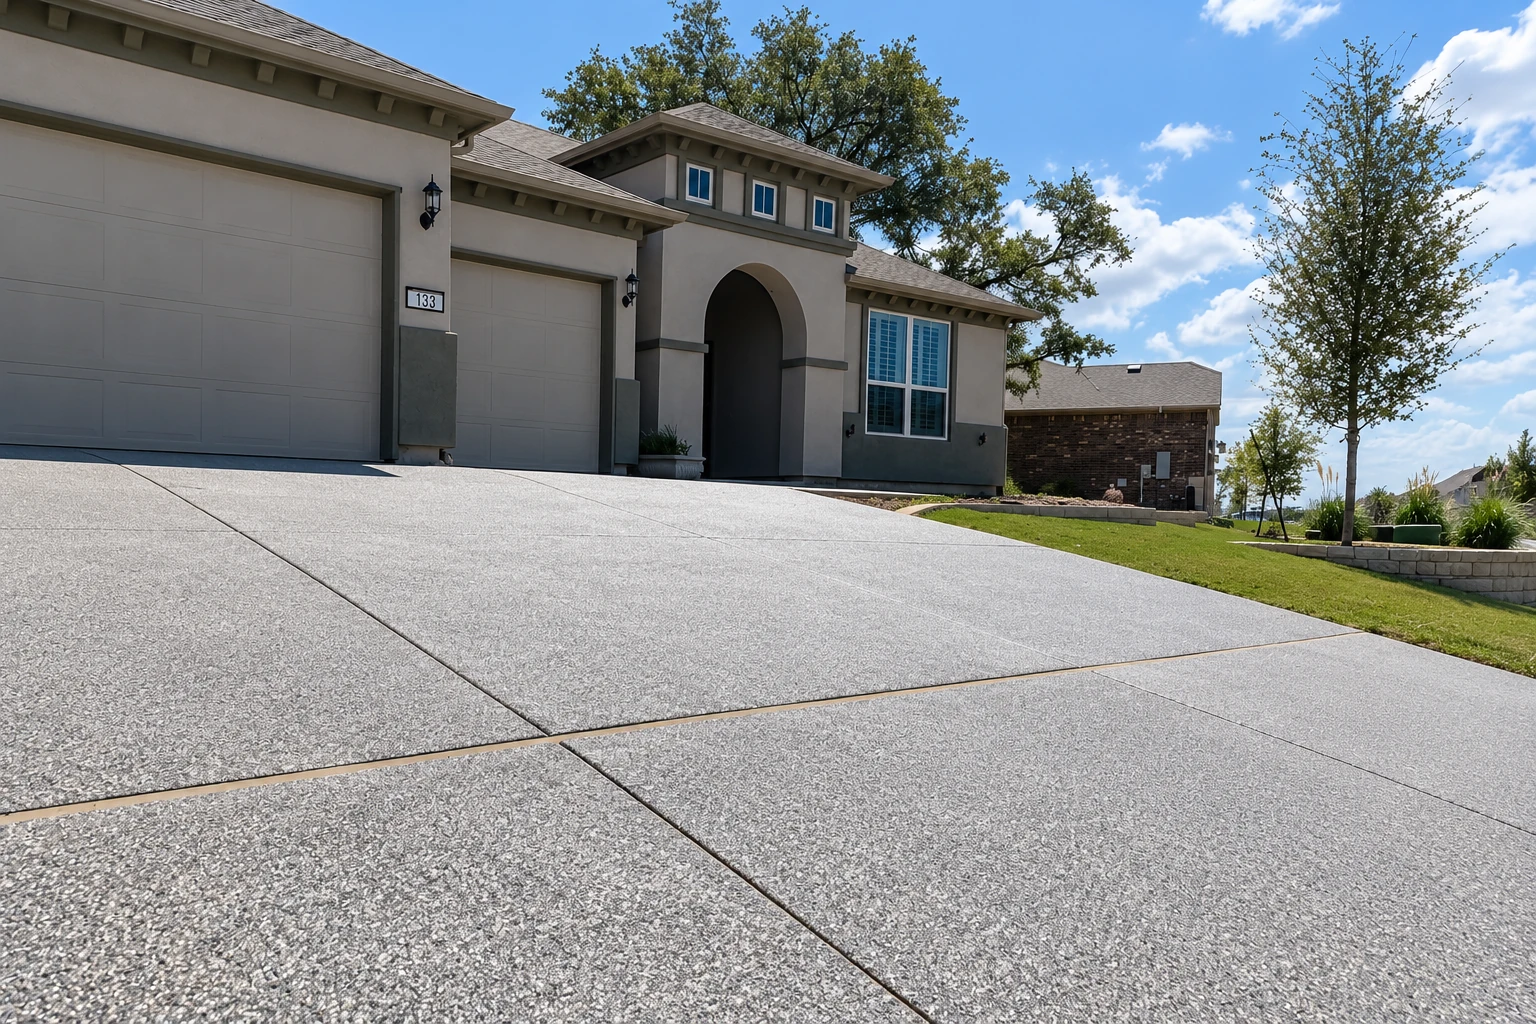
Slab foundation building in Union City CA - a slab ready for the floors above
Building on bare ground? We help you choose the right slab, then pour it so the floors above start level and dry.
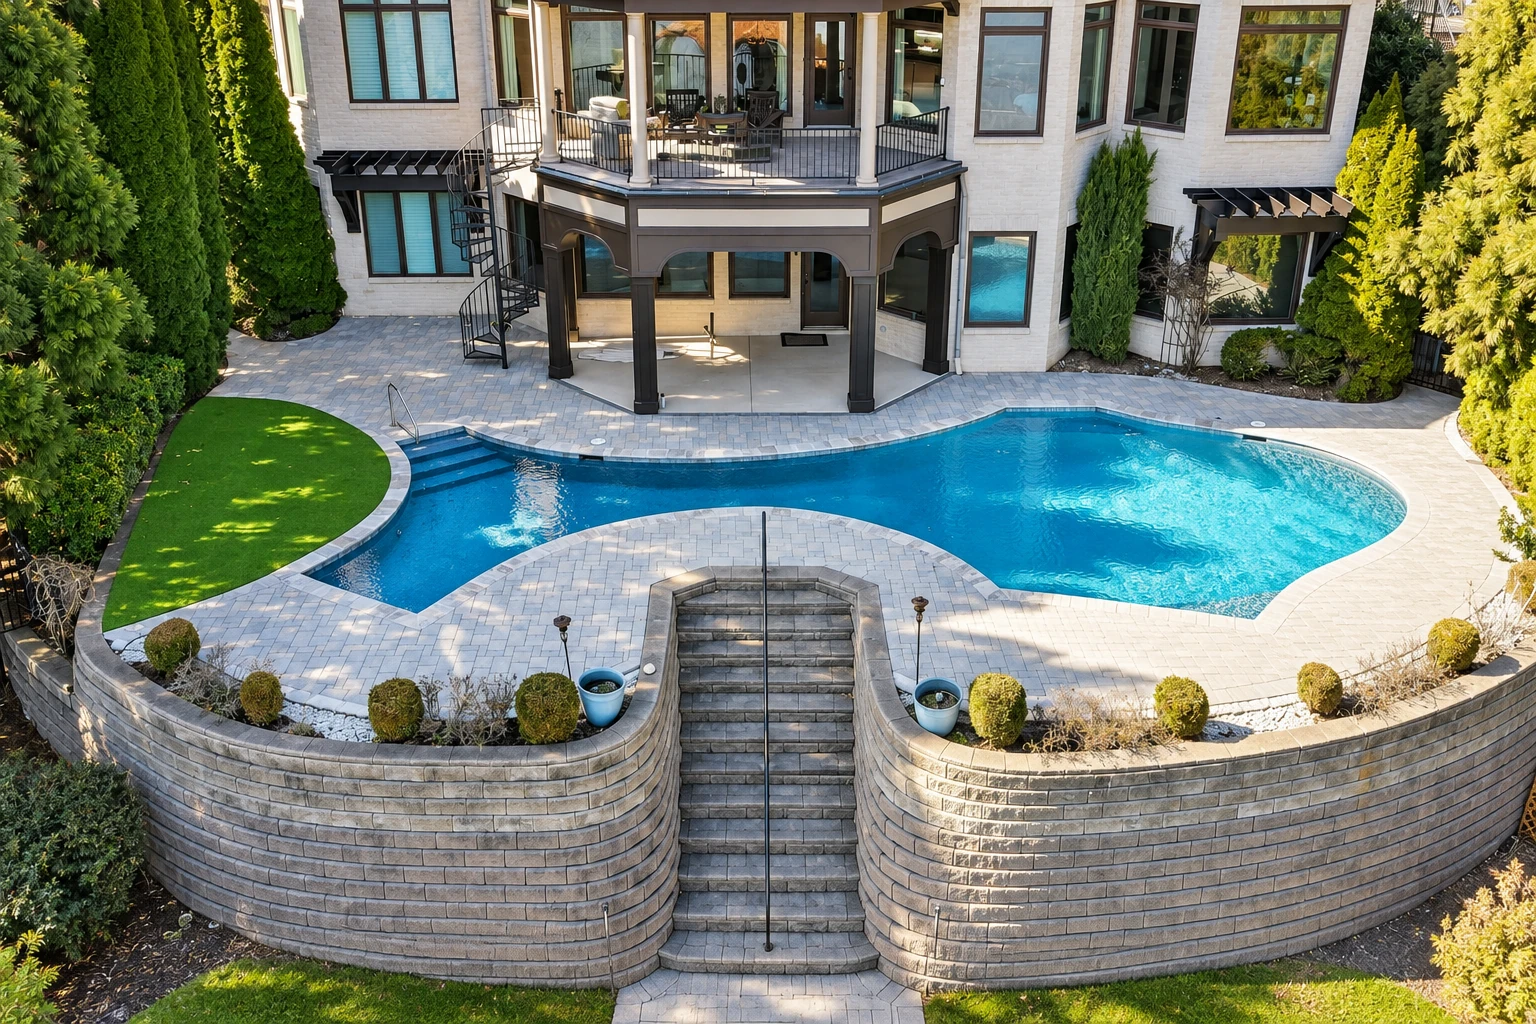
What goes into building a slab foundation in Union City?
Slab foundation building in Union City means forming, pouring and finishing a concrete slab on the ground so your house can sit on it. Professional Union City Concrete does this work here and in Fremont, Hayward, Newark and many of the cities around it.
Most people who call us have plans drawn for a new home or an addition, sometimes one that also needs concrete footings, and they want to know what the foundation will cost and how it fits the build schedule. The price mostly turns on the slab's size in square feet, the slab type your designer picks, the barrier that goes under it and how much digging and packing the ground needs. The schedule turns on the city's review, the weather on pour day and the time the concrete needs before anyone builds on it. When I come out, I put all of that into a written estimate that lists what's included and what isn't, so you can see your own figure before you decide anything.
How we handle slab foundation building
Before I price anything, I go over the slab type with you and your designer, and we review the moisture barrier and the joint plan, because those choices decide how the floors above get started. On the ground, our crew digs out and packs the subgrade, the soil the slab sits on, instead of just raking it level, since a loose base settles and takes the slab down with it. We check where the water runs so the finished grade carries it away from the house, then we set the forms, lay the barrier and place the steel the design calls for, whether that's rebar, the steel bars that hold a slab together, or the cables in a post-tensioned slab that get pulled tight after the pour. On warm days we pour early so the top doesn't dry out before it's finished, we put the control joints where the plan puts them so any cracking happens along lines we chose, and we keep the slab damp while it cures, the slow hardening that gives concrete its strength. If the budget needs trimming, I'd rather give up a finish detail than skimp on the base, because nobody sees the base on day one and it's the hardest part to fix later.
A slab is often one piece of a bigger foundation, so if your plans call for perimeter walls or a raised floor in part of the house, our foundation installation work covers the rest of what holds it up. Property owners putting up a shop or small commercial building can also have us take on the concrete parking lot building out front, which lets one crew plan the grades and drainage for both.
Slab foundations, permits and hazard zones in Union City
Review and permits for building projects in Union City go through the city, and which ones your slab needs depends on the project, so we sort that out before any digging starts. When a job needs a permit, we take care of the application and inspections with the city and keep you informed along the way. Before your foundation is designed, it's also worth looking up your lot on EQ Zapp, the California Geological Survey's online map of earthquake hazard zones. A lot inside one of those state zones calls for geologic and engineering studies that find ground hazards and reduce them before construction begins, which leaves the house better able to handle shaking, so it helps to know early.
Many of the slabs we pour around here go on infill lots or behind an existing house, where access is tight and we plan how the concrete reaches the forms well before pour day. We see the same kinds of lots on jobs in Fremont and Hayward, and we plan them the same way.
How slab foundation building works
Call and set a visit
Call (510) 319-6825 or send the form, and we'll set a time for me to come out, look at the site and listen to what you have in mind. If a designer is working on your plans, it helps to have them join, since the slab type gets settled early.
Walk the site and estimate
I write up an estimate that lists what's included and what isn't, from ground prep and the barrier to the pour and finish. We talk through the choices that move the price, like slab type and barrier, before you decide anything.
Permits, ground prep and pour
Once you're ready, we handle any permit steps, then our crew prepares the ground, pours and finishes while I check in on site. The city's review is the one part of the schedule we don't control, so we build it into the plan from the start.
Walk the finished slab together
When the work is done, we walk the slab with you and explain how to care for it while it cures. We also go over when your framing crew can safely start working on it.
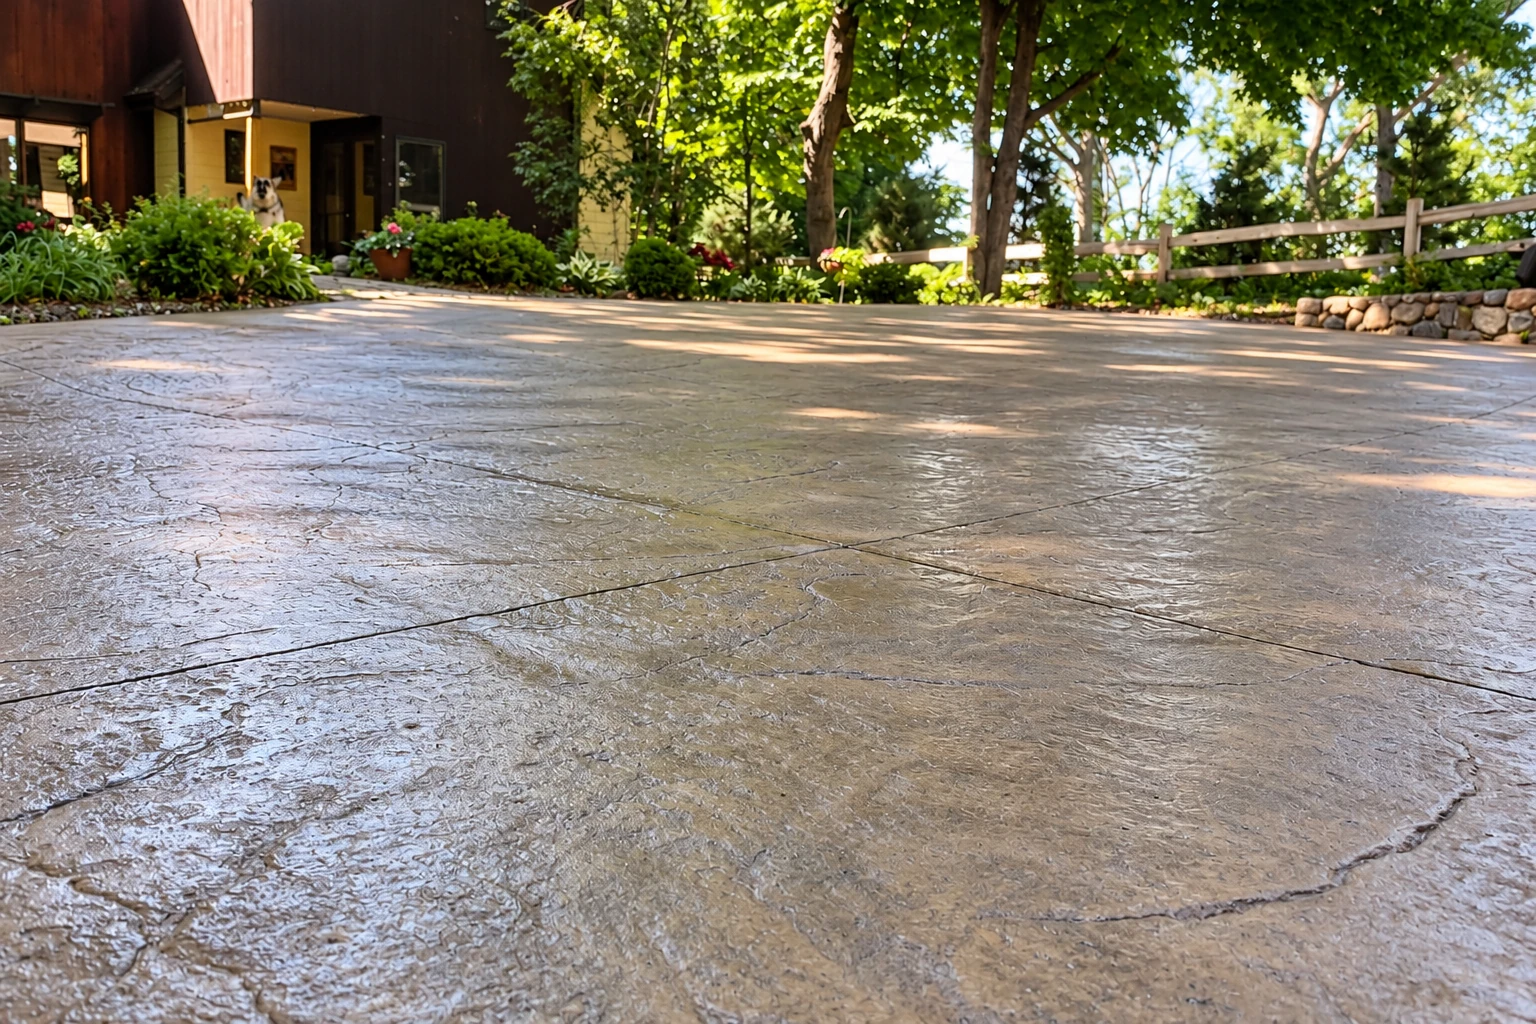
Get a written estimate for your slab foundation and ground prep
We reply to every call and message within one business day. After you send the form, we set a time for me to come out to your lot, and the on-site estimate is free with no obligation to book.
Questions before you book a slab foundation
What is the best type of slab foundation for soil that shrinks and swells?
A post-tensioned slab is worth a close look, because the post-tensioning industry's trade group calls it a cost-efficient, high-performance choice for home foundations on ground that shrinks and swells. The same group says it can often go in faster than a comparable rebar or wire mesh slab, since it uses fewer pieces and less concrete. Your designer makes the final call, and I'm glad to talk it through with both of you.
How much does a concrete slab foundation cost in the Bay Area?
A reinforced concrete slab in the Bay Area usually costs about $9 to $16 per square foot, which is the going rate across the area and not a quote from us. Where your job lands depends on the slab's size, the slab type, the barrier underneath and how much ground prep the lot needs. Your written estimate gives you your own figure.
How long does a concrete slab take to cure before I can walk on it or build on it?
You can usually walk on a new slab within 48 hours, but concrete takes about a month to fully cure. To be safe, wait a week before putting heavier loads on it, and plan that full month into your building schedule.
How do I find out which permits my Union City slab foundation needs?
Call the city at 510.675.5313, which is where Union City points owners who aren't sure which permits their project needs. Bring what they tell you to our site visit, and we'll fold those steps into the plan.
Will a new concrete slab foundation crack?
No concrete can be kept from cracking entirely, but properly designed joints control where cracks form and keep them small. The post-tensioning trade group says post-tensioning also reduces cracking and keeps cracks tight, which helps keep insects out and cuts water entry that can damage flooring and cause mold. Whoever you hire, ask how the joints in your slab will be planned.
What kind of vapor barrier goes under a house slab?
For most homes on clean sites, one barrier maker's guide treats a standard polyethylene vapor barrier as the baseline, because it stops water vapor from rising into the slab. That suits a job where the goal is protecting floor finishes and preventing mold. The same maker says EVOH barriers, built around a core that resists gases far better, are nearly impermeable to radon and methane.
Why Union City homeowners call Professional Union City Concrete for slab foundations
The owner writes your estimate
I come out myself to look at the job and write the estimate, and our crew of finishers and laborers does the work with me checking in on site. You deal with the same person from the first visit to the final walkthrough.
In business since 2021
I opened the business in 2021 after years of learning from the finishers who trained me, starting on concrete crews as a summer job in school. That's where I learned to care most about the parts nobody sees, like the ground, the water and the joints.
Licensed and fully insured
We're licensed and fully insured for the work we do on your lot. In California, the state licensing board's concrete contractor class covers forming, pouring, placing and finishing concrete, the same steps that build a slab foundation.
If you have plans drawn or you're still choosing a slab type, get in touch and I'll come out to look at the lot with you.
Other work that goes with a new slab
Foundation installation
When your design calls for perimeter walls, a crawlspace or a mix of slab and raised floor, this covers the full foundation that carries the house.
Concrete parking lot building
If your project includes a shop or small commercial building, a paved lot with planned drainage gives customers and trucks a firm surface that sheds rainwater.
Plan your slab foundation and site work
Call (510) 319-6825 or use our contact form with your lot address, the planned slab size in square feet and any EQ Zapp result handy, so the first visit can go straight to your plans.